
Mundy’s Bay Public School Featured in SAB Magazine

Mundy’s Bay Public School was recently featured in SAB Magazine as part of a Concrete Council of Canada supplement. Designed by Ted Handy and Associates, Mundy’s Bay was named the most energy efficient school in North America in an assessment of over 500 schools. Click here to read more about how the use of concrete results in energy consumption well below the industry...Read More
Mundy’s Bay Secures Top Spot in Study of Energy Performance
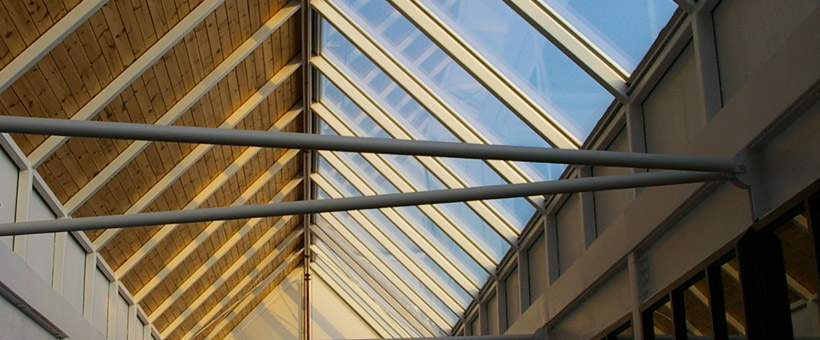
We’re pleased to announce that Mundy’s Bay Public School, designed by Ted Handy & Associates, has been named the most energy efficient school in North America in an assessment of the energy performance of over 500 schools. The assessment was done by Sustainable Schools, whose mission is to provide benchmarking, performance monitoring and best practices training to assist school boards in setting and keeping energy conservation goals. Mundy’s Bay, which opened in Midland in 2008, has a total energy consumption of $0.53 per square foot or 32 KBTU per square foot/year. It achieved LEED Gold certification in 2009 and was one of the first sustainable education projects in Canada. Some of the energy-efficient aspects of this project are as follows: Solar orientation and wind patterns were reviewed and the academic wing of the school was rotated to take maximum advantage of natural ventilation and the midday sun, which is easiest to control. Detailed...Read More
The staff at Ted Handy and Associates Inc., Architect recently completed Advanced Revit Training with provider Redcage Solutions. Our goal was to expand and refine our current Building Information Modeling (BIM) process. Please visit link below to watch a video testimonial of the benefits we received by participating in the Redcage Revit training. STAFF TESTIMONIALS “The benefit of training with Redcage was seeing the many potential areas of Revit that we could be using demonstrated to show the speed of which projects could be conceptualized and designed.” “Issues we were having were reviewed and solutions or processes were quickly demonstrated by Redcage.”~Eric May, Senior Technologist “Revit training allowed us to identify and eliminate inefficiencies with our use of Revit that we were otherwise completing in different, longer, inconsistent, and unorganised ways. Specific benefits of the training included developing shorter work paths within Revit, developing a project template, view templates, a detail library, and learning...Read More
One of our historical site projects has been featured in the Vol. 18 - No. 27 issue of Novae Res Urbis, as the City of Barrie prepares "to restore a historic landmark and create a new community space". It is expected that the "'Allandale train station revitalization will be the genesis of revitalization in the Allandale area.'" Click here to read...Read More
Custom Home featured in Good Life Magazine

One of our custom homes was featured in the March/April 2015 issue of Good Life Magazine. “With hand crafted floors, artist sculpted decorative accents and quality as the design mandate, this home is a bespoken jewel called The Eyrie”. Click here to read...Read More
Creating an Outdoor Paradise | Reno & Decor Magazine
"Designing a dream landscape that reflects the individuality of the homeowners, the architecture of the home, and pays homage to the natural surroundings, is no easy task." Read more about the McEwan Residence, designed by Ted Handy & Associates, in Reno & Decor Magazine....Read More
An Architect Has to be a Dreamer to Help Shape the Landscape of Barrie Ontario | The Barrie Examiner
Ted Handy is happiest when people don't notice his work. As an architect, Handy's aim is to create buildings that blend into the natural surroundings not overpower them. A prime example of that design philosophy can be found in his latest project, the South Shore Community Centre. It was designed to make the most of the bay, incorporate the existing building and fit into the landscape of the waterfront without standing out like a sore thumb. Handy is pleased with the finished project. "Architecture should only complement the natural environment. " You can never get better than that," said Handy, owner of Ted Handy and Associates, Handy considers himself both an artist and a businessman, "Architecture is the greatest social art. "You can't do architecture in isolation. It has its technical demands but it's an art form," he said. Designing buildings is an interactive art form, in that people can...Read More
County of Simcoe Expanding in Green | The Barrie Examiner
Energy conservation and environmentally-friendly design are key elements of the $24.7 million expansion, which will add much-needed space to the existing 43,000 square-foot building constructed in 1973. The expansion, which will add almost 70,000 more square feet of space to the administration centre, will feature some of the most up-to-date LEED (Leadership in energy environmental design) features available."It's important for us to minimize the building's effect on the environment and showcase this kind of technology," said Darren Bedard, maintenance and facilities manager for the county. The two-storey expansion, which wraps around three sides of the existing building, features a wide variety of green technologies. Exterior glazing on the large windows, combined with argon gas between the panes of glass, reduces ultraviolet light from entering and increases the insulation factor, as well as letting in plenty of sunlight. Working areas will have daylight sensors (so lights are dimmed or shut off if...Read More